Retrofit BIM: A Different Approach to Existing Buildings
Retrofit BIM requires more than creating a digital model of an existing building. It requires accurate information, careful interpretation of existing conditions and coordinated digital workflows that reflect the realities of the building.
A proposed duct route may coordinate perfectly in a design model yet still fail above the ceiling because of an undocumented cable tray that nobody knew was there.
This is one of the fundamental challenges of working with existing buildings.
New-build BIM and retrofit BIM begin from very different starting points.
In a new-build project, BIM typically starts with design intent. Spaces can be adjusted, routes can be coordinated and systems can be developed before the physical constraints of construction are established.
Retrofit projects begin with something that already exists.
Walls may have been altered. Slabs may vary from the original drawings. Ceiling voids may be smaller than expected. Services may have been rerouted, abandoned or added over decades. Structural elements may not correspond exactly with archived drawings.
In operational buildings, there are additional constraints around access, working hours, shutdowns, phasing and disruption.
This makes accurate existing-condition information essential for successful retrofit and refurbishment projects.
What Makes Retrofit BIM Different?
Retrofit BIM is not simply BIM applied to an existing building.
The starting point is the existing physical environment, and the quality of information available about that environment directly influences subsequent design and construction decisions.
For project teams, this means understanding:
What is actually present on site
What information can be relied upon
Where existing drawings may differ from current conditions
Which areas require further verification
What needs to be modelled
What level of detail is appropriate for the project
How the existing building will accommodate the proposed design
This is where reality capture, laser scanning, point cloud processing and Scan-to-BIM can provide valuable project information.
Everest Technical Services uses Scan-to-BIM workflows to convert captured existing-condition information into detailed BIM models that can support design, renovation, retrofit and coordination workflows. (Everest Technical Services)
Existing Conditions Come First
A successful retrofit BIM model is not necessarily the model with the greatest amount of detail.
It is the model that provides the right information at the right level of accuracy for the decisions being made.
For example, an architectural refurbishment may require accurate information about:
Walls and partitions
Floors and ceilings
Openings
Levels
Visible structural elements
Existing spatial constraints
An MEP upgrade can introduce an entirely different set of requirements:
Ceiling voids
Service risers
Plantrooms
Existing ductwork
Pipework
Cable containment
Equipment locations
Valves and connection points
Access and maintenance clearances
The same building can therefore require different survey and modelling strategies depending on the project objective.
The purpose of the model should determine the information captured and developed — not the other way around.
From Laser Scanning to BIM
Laser scanning provides a powerful method of capturing existing physical conditions.
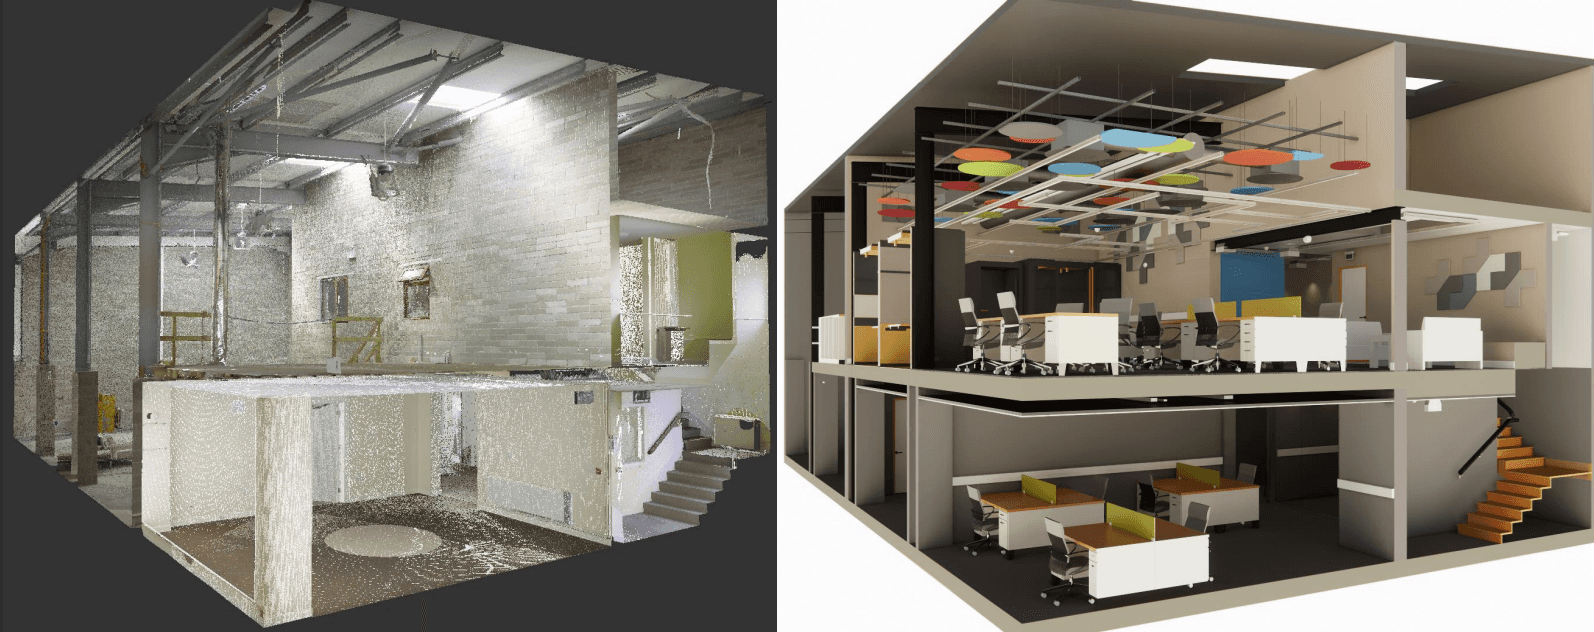
The captured information can be processed into point clouds, which can then support the development of BIM models representing the existing building.
A typical Scan-to-BIM workflow includes:
1. Reality Capture
3D laser scanning captures detailed spatial information from the existing building or site.
2. Point Cloud Processing
Captured data is registered, processed and prepared for modelling, creating a reliable reference for the existing environment.
3. Existing-Condition BIM Modelling
The processed point cloud is used to develop an intelligent BIM model representing relevant architectural, structural and MEP elements.
4. BIM Coordination
The existing-condition model can then be incorporated into design and coordination workflows, helping project teams assess proposed works against actual physical constraints.
5. Construction Information
The coordinated information can support detailed design, construction documentation, installation planning and project delivery.
Everest's existing Scan-to-BIM workflow includes 3D laser scanning and data capture, point cloud processing, Scan-to-Revit modelling and BIM coordination and clash detection. (Everest Technical Services)
The Point Cloud Is Not the Final Answer
A point cloud provides evidence of the physical environment.
But it is not, by itself, a coordinated BIM solution.
The value comes from interpreting the captured information appropriately and developing a model that supports the intended project use.
This means understanding:
What needs to be captured → What needs to be modelled → What needs to be verified → What needs to be coordinated.
Not every element necessarily needs the same modelling detail, and not every area of an existing building presents the same level of risk.
For retrofit projects, understanding these differences is particularly important.
Hidden Services: One of the Biggest Retrofit Challenges
Existing services can create some of the most difficult coordination challenges in refurbishment and retrofit projects.
A proposed pipe route may appear straightforward until the ceiling is opened.
A new piece of plant may fit within the available space but still be impossible to install because of access or lifting constraints.
A new duct route may work geometrically but conflict with existing containment, structure or other services.
These issues are not necessarily caused by poor design.
They are often the result of incomplete knowledge of existing conditions.
In a new-build project, coordination problems can often be resolved before the building exists.
In a retrofit project, the building is already there.
The riser is already congested.
The plantroom already contains equipment.
The ceiling void already has multiple services.
And the building may need to remain operational throughout the works.
This makes existing-condition modelling and multidisciplinary BIM coordination particularly valuable for retrofit projects.
BIM Coordination for Retrofit Projects
Once an accurate existing-condition model is established, BIM can help project teams test proposed designs against the physical environment.
For MEP projects, this can support coordination between:
Mechanical systems
Electrical services
Public health systems
Fire protection
Structural elements
Architectural elements
Existing services
This can help identify spatial conflicts earlier in the design process and provide greater visibility of installation constraints.
Everest's BIM coordination services include model coordination and clash detection, helping integrate building components and systems within a coordinated digital environment. (Everest Technical Services)
Model What Matters
One of the most important considerations in retrofit BIM is defining the purpose of the model before modelling begins.
Is the model required for:
| Existing-condition documentation?
| Architectural refurbishment?
| MEP upgrades?
| Plant replacement?
| BIM coordination?
| Fire protection coordination?
| Construction planning?
| Asset information?
| Facilities management?
Each requirement can influence the survey scope, modelling requirements, level of detail, accuracy, information content and verification strategy.
The objective should not be to model everything simply because it can be modelled.
The objective should be to develop the information required to make better project decisions.
Retrofit BIM Across the Project Lifecycle
The value of retrofit BIM extends beyond the initial survey and design stages.
Design
Existing-condition BIM provides architects and engineers with a more reliable digital representation of the building, helping proposed designs respond to actual spatial constraints.
Coordination
Multidisciplinary models allow proposed systems to be coordinated against existing architectural, structural and building services conditions.
Construction
Coordinated information can support buildability reviews, installation planning, sequencing and construction documentation.
Verification
BIM and point cloud information can also support comparison and verification of constructed elements against the intended design.
Future Building Management
A well-developed as-built BIM model can provide useful information for future refurbishment, maintenance, space planning and facilities management.
This aligns with Everest's broader approach to Scan-to-BIM, where captured existing conditions can support design, construction and longer-term building information requirements. (Everest Technical Services)
How Everest Technical Services Supports Retrofit BIM
At Everest Technical Services, we support existing-building, renovation and retrofit projects through a combination of Scan-to-BIM, BIM modelling, multidisciplinary coordination and detailed engineering support.
Our capabilities span the development of existing-condition information through to coordinated digital project information across architectural, structural and MEP disciplines. (Everest Technical Services)
Our approach can support project teams with:
3D laser scanning and reality capture
Point cloud processing
Existing-condition BIM modelling
Scan-to-Revit modelling
Architectural BIM modelling
Structural BIM modelling
MEP BIM modelling
BIM coordination and clash detection
As-built BIM documentation
Detailed engineering and construction information
The objective is not simply to create a digital representation of an existing building.
It is to create reliable, coordinated information that project teams can use to make better design and construction decisions.
Turning Existing-Building Uncertainty into Usable Information
Every retrofit project will have some level of uncertainty.
Existing drawings may be incomplete. Services may have changed. Physical conditions may differ from documentation.
BIM cannot remove every unknown.
What it can do is help project teams capture, understand, coordinate and communicate existing conditions before they become problems on site.
When reality capture, existing-condition modelling and multidisciplinary coordination are brought together, project teams can gain greater visibility of physical constraints, improve design coordination and reduce avoidable site issues.
Retrofit BIM is therefore not simply about modelling what already exists. It is about creating the information needed to understand what exists — and coordinate what comes next.
Planning a Retrofit or Refurbishment Project?
Whether you are working on an existing commercial building, infrastructure facility, industrial facility or complex MEP refurbishment, accurate existing-condition information can provide a stronger foundation for design and construction.
Talk to Everest Technical Services about your Scan-to-BIM, BIM coordination and engineering requirements.