Scan to BIM: The Complete Guide to Reality Capture, Point Cloud to BIM Conversion and As-Built BIM Modelling
Construction projects live or die on accurate information. When existing conditions are guessed at rather than measured, the results are clashes, rework and blown budgets. This is precisely the problem that Scan to BIM was built to solve. By combining 3D laser scanning with intelligent modelling, this process turns a physical site into a precise, data-rich digital asset that architects, engineers and contractors can rely on from design through to facility management.
Across the UK and beyond, project teams turning to Scan to BIM are under growing pressure to deliver faster, tighter and with fewer surprises on site. Traditional measured surveys, however carefully carried out, cannot always keep pace with modern design programmes or capture the full complexity of an existing building. That gap is exactly where reality capture in construction has proven its worth, replacing guesswork with verified, millimetre-accurate data.
This guide explains what Scan to BIM is, how the process works, and why it has become essential across the construction lifecycle — from as-built BIM models and MEP coordination to digital twin creation and long-term construction verification.
What Is Scan to BIM?

Scan to BIM is the process of converting laser-scanned point cloud data into a fully coordinated Building Information Model. In simple terms, it captures the real, physical condition of a building or site and rebuilds it as an intelligent 3D model inside platforms such as Autodesk Revit.
Unlike traditional surveying, which relies on manual measurements and can miss subtle discrepancies, this approach captures millions of data points in a matter of hours. The result is an as-built BIM model that reflects reality rather than assumption — a critical distinction for renovation, retrofit and adaptive reuse projects where existing conditions modelling must be exact.
At its core, the process bridges two worlds: reality capture in construction (the physical scanning) and digital modelling (the BIM environment). Together, they give project teams a single source of truth throughout the entire building lifecycle, reducing disputes over measurements and giving every stakeholder confidence in the data they are working from.
How Does Scan to BIM Work?
Understanding how the process works helps teams appreciate why it delivers such reliable outcomes. The Scan to BIM process typically unfolds across four connected stages, each building on the accuracy of the last.
Stage 1: 3D Laser Scanning and Reality Capture
The process begins with 3D laser scanning, using LiDAR (Light Detection and Ranging) and SLAM (Simultaneous Localisation and Mapping) technologies. Scanners mounted on tripods, handheld devices or drones emit laser beams that measure distances to every visible surface, generating a dense point cloud. This reality capture in construction stage can cover difficult-to-reach areas, tight plant rooms and hazardous zones without putting surveyors at risk.
Stage 2: Point Cloud Data Processing
Once captured, the raw point cloud is registered and cleaned using software such as Autodesk ReCap Pro. Reflections, moving objects and scan noise are filtered out so that only accurate, usable data remains. This stage is fundamental to reliable point cloud to BIM conversion, as any error introduced here carries through the entire model.
Stage 3: Point Cloud to BIM Conversion
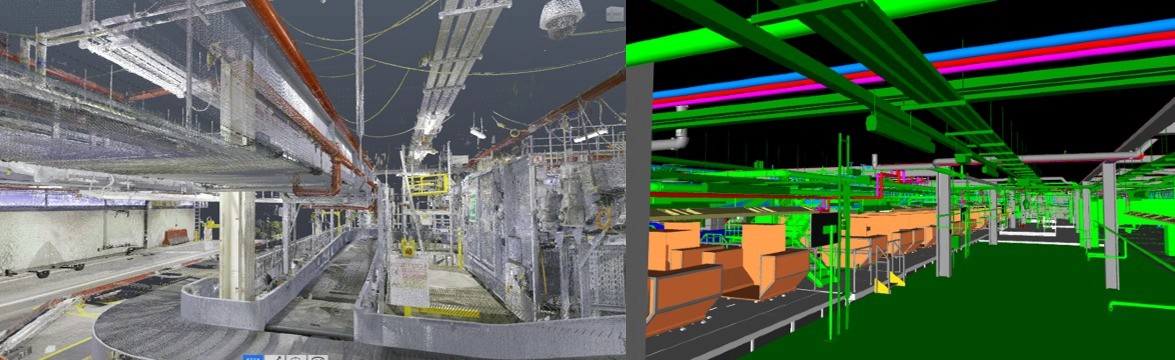
This is where the transformation truly happens. Skilled BIM technicians convert the processed point cloud into intelligent 3D geometry — a task often referred to as Scan to Revit modelling. Walls, slabs, columns, ductwork and structural elements are traced and rebuilt as parametric BIM objects rather than static drawings, forming the foundation of an accurate as-built BIM model.
Stage 4: Embedding Metadata and BIM Documentation
The final step enriches the model with metadata: materials, dimensions, structural properties and building systems information. This transforms a simple 3D shape into genuine BIM documentation — a resource that supports design coordination, facility management and future renovation work for years to come.
Benefits of Scan to BIM
The benefits of this approach extend across every phase of a construction project, making it one of the most valuable investments a design or construction team can make.
Unmatched Speed and Efficiency
3D laser scanning services can capture up to 100,000 square feet of space in a single day, with usable BIM models delivered within days rather than weeks. This dramatically compresses project timelines without compromising accuracy.
Millimetre-Level Precision
Laser scanning routinely achieves tolerances of less than one millimetre. For fabrication, prefabrication and precision assembly, this level of accuracy is simply unattainable through manual measurement, making the workflow indispensable for construction verification.
Ideal for Renovation and Historic Preservation
Scan to BIM for renovation projects is particularly powerful, as it captures intricate architectural detail with complete fidelity. Heritage and preservation schemes benefit enormously, as existing conditions modelling ensures that original features are respected while modern systems are integrated sensibly.
Improved Collaboration Across Teams
A single, shared as-built BIM model gives architects, engineers and contractors one point of reference. This supports clash detection, progress tracking and virtual walkthroughs, catching costly problems long before they reach the site.
Enhanced Safety
Because 3D laser scanning captures hazardous or hard-to-reach areas remotely, teams reduce the need for repeated on-site inspections in dangerous environments — a genuine safety win alongside the technical benefits.
Stronger MEP Coordination
Mechanical, electrical and plumbing systems are notoriously difficult to coordinate in existing buildings. This method captures the true position of pipework, ductwork and cabling, dramatically improving MEP coordination and reducing on-site clashes during installation.

The Scan to BIM Process Across the Construction Lifecycle
Design Phase: Establishing Accurate Existing Conditions
During design, this workflow produces as-built BIM models that reflect real site conditions rather than outdated drawings. Existing conditions modelling allows architects to identify spatial constraints early, ensuring new designs integrate seamlessly with what already exists.
Construction Phase: Precision and Verification
On site, this process supports clash detection between building systems before work begins, alongside ongoing construction verification as the build progresses. Prefabricated components can be checked against the digital model prior to installation, catching discrepancies before they become expensive site problems.
Facility Management: A Living Digital Twin
Once construction finishes, the BIM model does not retire — it evolves into a digital twin from laser scanning that supports preventive maintenance, energy audits and space planning. Facility managers gain a continuously useful resource for monitoring building performance and planning future works.
Point Cloud to BIM Conversion: Why Accuracy Matters
Point cloud to BIM conversion is often considered the technical heart of the entire workflow. A poorly executed conversion undermines every downstream use of the model, from MEP coordination to facility management reporting. Choosing an experienced provider using Autodesk Revit ensures that geometry, tolerances and metadata are handled to industry standards such as LOD (Level of Development) 200–400, depending on project requirements.
Accurate LiDAR scanning for BIM also future-proofs a project. As buildings evolve, an accurate as-built BIM model provides the baseline against which every future renovation, extension or refurbishment can be measured — protecting the value of the original investment.
The Future of Scan to BIM
As cloud computing, artificial intelligence and machine learning mature, this technology is set to become faster and even more accessible. Automated feature recognition is already reducing manual modelling time, while cloud-based collaboration allows global teams to work from a single as-built BIM model in real time. The continued convergence of reality capture in construction with digital twin technology means the approach will remain central to sustainable, data-driven building practices for years to come.
Why You Should Embrace Scan to BIM in Your Next Project
Whether you are planning a new build, a complex renovation or an adaptive reuse scheme, this approach delivers precision, speed and long-term value. From existing conditions modelling and Scan to Revit workflows through to BIM documentation and digital twin creation, this technology supports every stage of the building lifecycle. Investing in professional 3D laser scanning services today means fewer surprises on site, better-coordinated MEP systems, and a reliable digital record for decades of facility management to come.
Choosing the Right Provider for Your Project
Not every Scan to BIM provider delivers the same standard of point cloud to BIM conversion. Before commissioning a survey, it is worth checking a provider's experience with your building type, their familiarity with Scan to Revit workflows, and the Level of Development they can realistically achieve for your budget and timescale. Ask to see sample as-built BIM models, request references from similar renovation or new-build schemes, and confirm how BIM documentation will be structured and handed over. A provider that understands both the technical and practical sides of construction verification will save time, reduce risk and deliver far greater long-term value from your investment.
It is also worth considering how the finished model will be used beyond the immediate project. If facility management, energy monitoring or future refurbishment work is on the horizon, discuss digital twin requirements with your provider from the outset, so that metadata and modelling standards are set up correctly the first time rather than reworked later at additional cost.
Before investing in a Scan to BIM solution, it is important to partner with a provider that understands the technical, operational and commercial requirements of your project. Everest Technical Services combines advanced 3D laser scanning technology with industry-leading BIM expertise to deliver accurate, data-rich models for projects of all sizes across a wide range of construction sectors. Learn more about our team and our commitment to precision, quality and innovation. If you're ready to improve project accuracy, reduce rework and streamline collaboration, contact our experts today to discuss how our Scan to BIM services can support your next project.
Frequently Asked Questions
1. What is Scan to BIM?
Scan to BIM is the process of converting 3D laser scanning data, known as a point cloud, into an intelligent Building Information Model that accurately represents existing site conditions.
2. How does Scan to BIM work?
It works in four stages: reality capture using laser scanners, point cloud data processing to remove noise, point cloud to BIM conversion into 3D geometry, and finally embedding metadata to create complete BIM documentation.
3. What are the main benefits of this process?
Key benefits include faster project timelines, millimetre-level precision, improved collaboration, safer site inspections, and more reliable MEP coordination.
4. What software is typically used?
Most providers use Autodesk ReCap Pro for point cloud processing and Autodesk Revit for building the final as-built BIM model, making Scan to Revit the industry standard workflow.
5. Is Scan to BIM suitable for renovation projects?
Yes. Scan to BIM for renovation projects is especially valuable, as it captures accurate existing conditions modelling data, ensuring new designs align precisely with the current structure.
6. What is the difference between a point cloud and a BIM model?
A point cloud is a raw collection of measured data points captured through 3D laser scanning, while a BIM model is an intelligent, structured representation built from that data through point cloud to BIM conversion.
7. How accurate is 3D laser scanning?
3D laser scanning typically achieves tolerances of less than one millimetre, making it suitable for precision-driven construction verification and fabrication tasks.
8. Can this process support facility management?
Absolutely. The finished as-built BIM model becomes a digital twin from laser scanning, supporting preventive maintenance, energy audits and space management long after construction ends.
9. What is LiDAR scanning for BIM?
LiDAR scanning for BIM uses laser pulses to measure distances and generate highly accurate point cloud data, forming the foundation of the entire Scan to BIM process.
10. How long does a typical project take?
Timelines vary with project size, but 3D laser scanning services can capture up to 100,000 square feet per day, with as-built BIM models typically delivered within days of data capture.